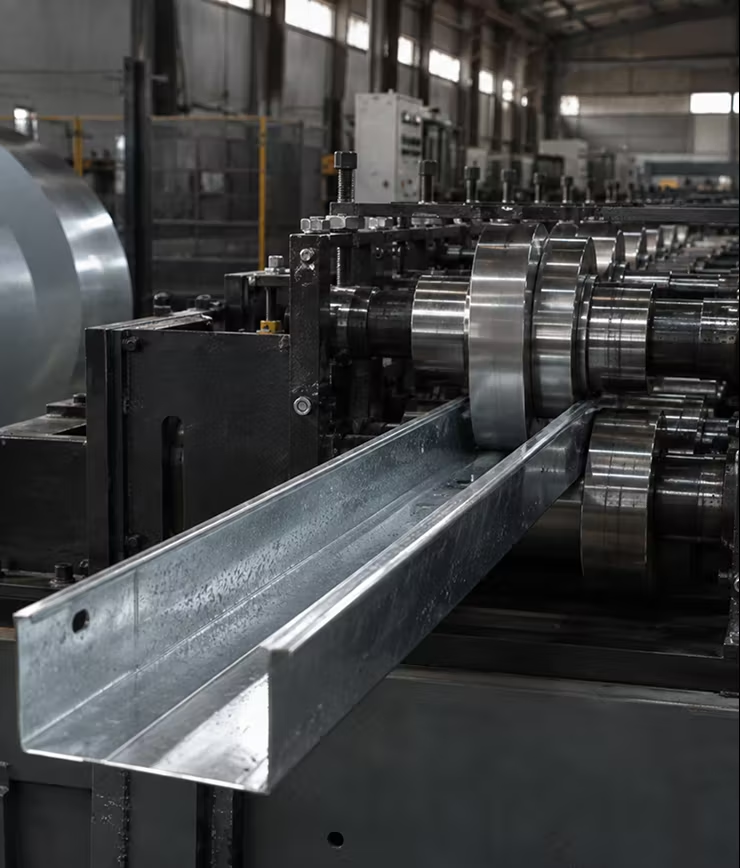
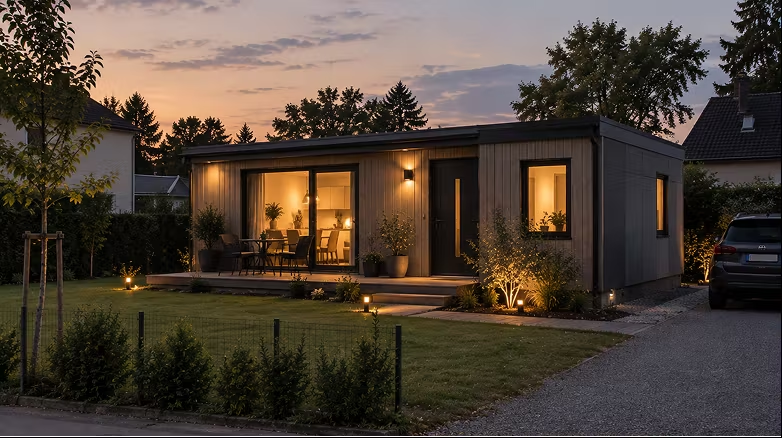
Other complex industries moved production indoors: aerospace, automotive, medical manufacturing. We believe housing should too.
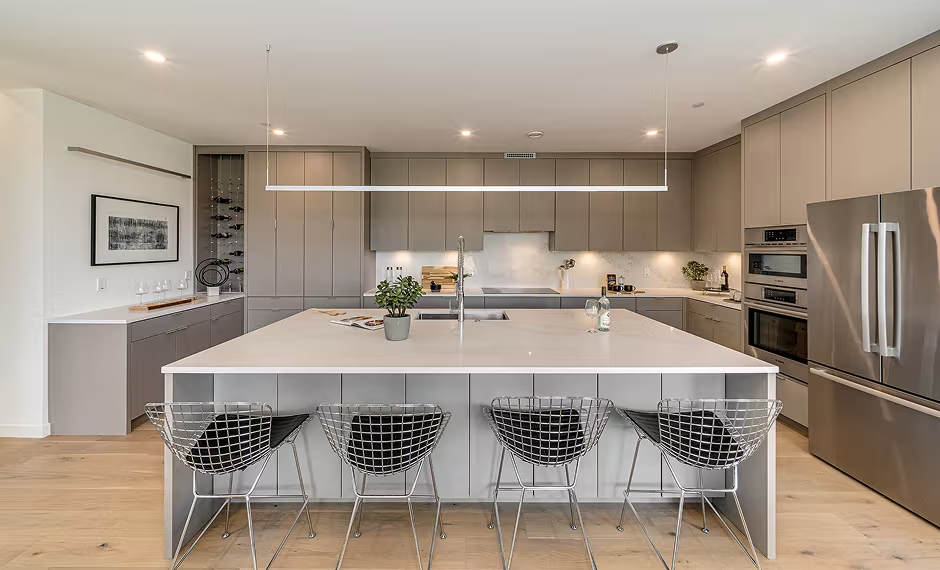

Instead of doing most of the construction on site, we manufacture the structural parts of the home in a controlled factory environment. Light Gauge Steel Framing (LGSF), precision manufacturing and prefabrication allow more work to be completed before the home reaches the building site.
Every stud, opening and service hole is set in a digital model first, then roll-formed and laser-punched by machine, so parts fit without cutting on site.
Walls, floors and roof panels are built indoors at a steady temperature and humidity, so nothing warps and nothing waits for weather.
Panels arrive numbered, insulated and pre-routed for services. The shell closes in days, and the trades follow straight after.
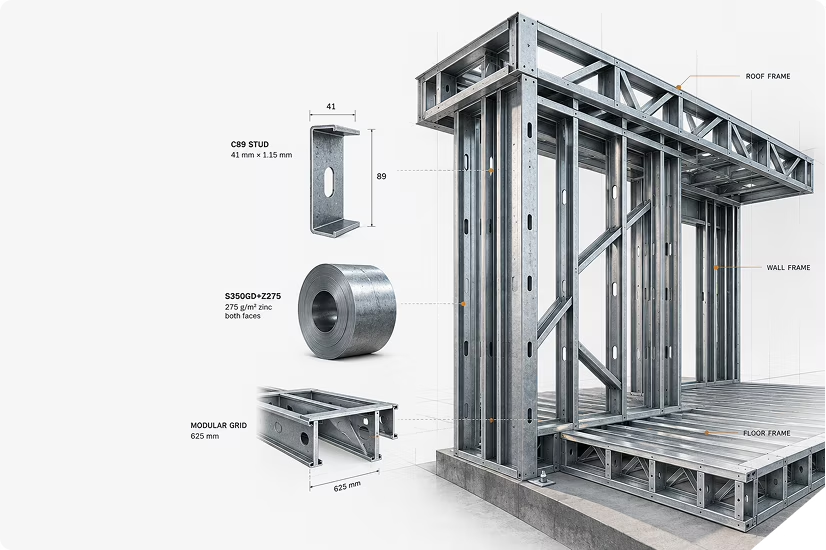
Light gauge steel framing (LGSF) is a building method in which thin, high-strength galvanised steel strip is cold roll-formed into precise structural sections, then assembled into complete wall, floor and roof panels in a factory rather than cut and nailed together on site.
The steel we use is S350GD+Z275: structural grade, with 275 g/m² of zinc bonded to both faces. Members are typically C89 × 41 mm at 1.15 mm thickness, spaced on a 625 mm modular grid, and deepened or thickened only where the structural analysis asks for it.
Because the frame is formed by machine from a digital model, every stud, opening, service hole and screw position is decided before any steel is cut. Assembly on the factory floor is reading, not guessing.
Average EU detached home. Average annual consumption.
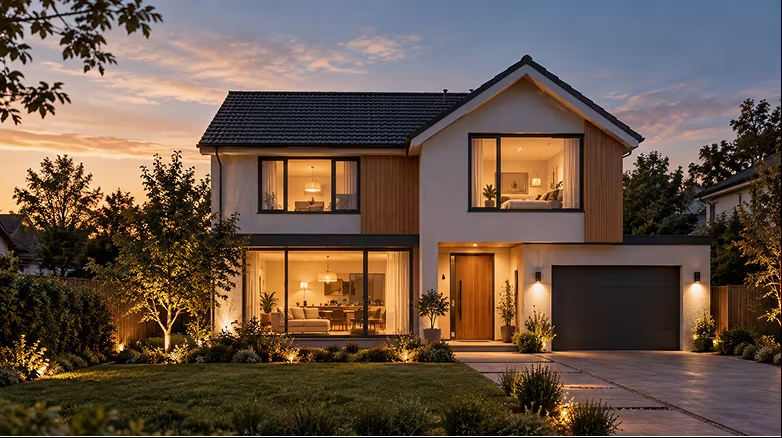
Modular by Better Build. Average annual consumption.
less energy to heat, every year the house stands. On a 120m² home that is roughly €3,100 a year at current Central European rates.
The steel frame carries the load. Everything wrapped around it is what turns 350 kWh into 15. Here is each layer, and the number it is responsible for.
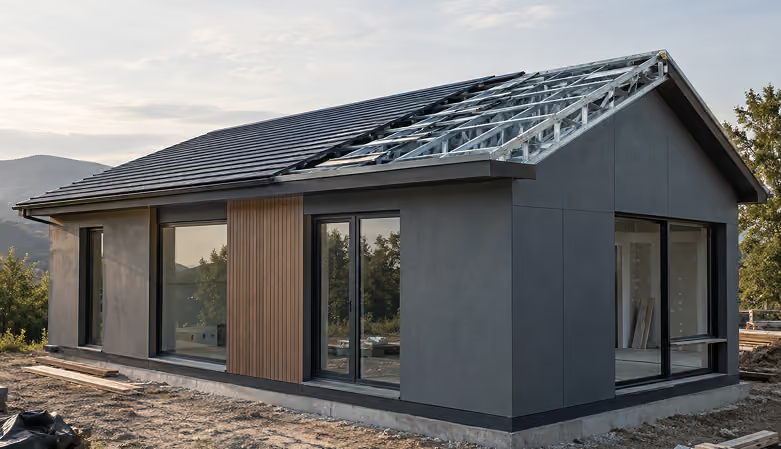
Insulation runs both between and over the rafters, so the steel never touches the outside air. The standing seam sits on a ventilated cavity that keeps the deck dry and takes solar mounting without penetrating the membrane.
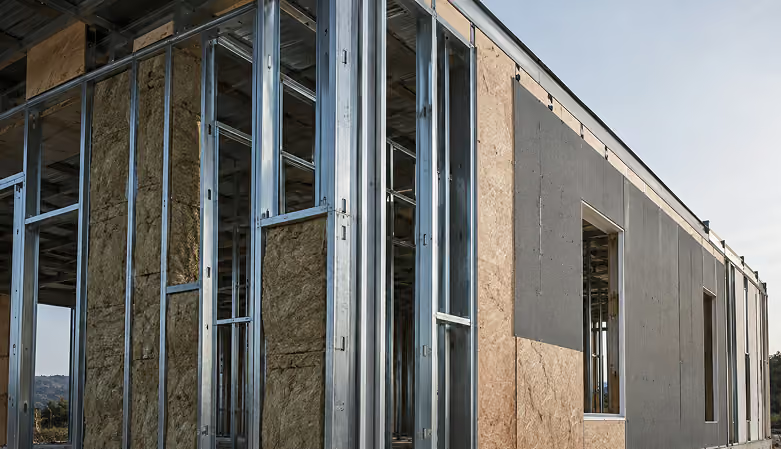
A continuous layer of wood fibre outside the frame breaks the thermal bridge that every steel stud would otherwise create. Inside, a 50 mm service void carries cables and pipes without a single hole through the airtight layer.
A house this airtight has to breathe deliberately. Mechanical ventilation pulls warmth out of the stale air on its way out and puts it into the fresh air coming in, filtered. Ducts and first fix are routed at the factory, from the same model as the steel.
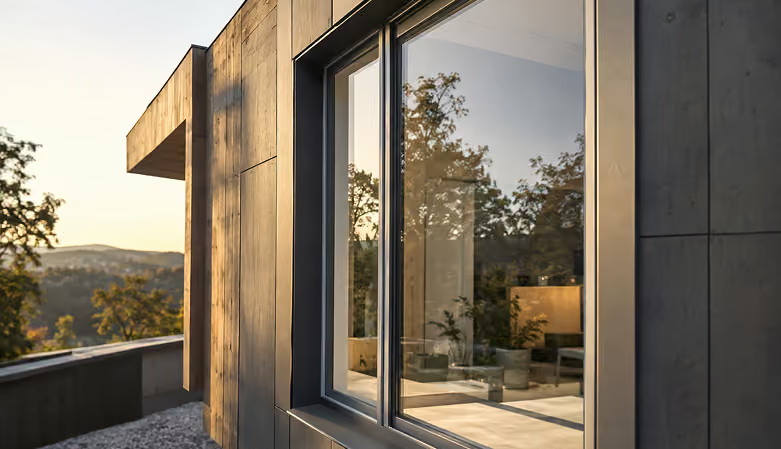

Steel-framed modular houses, manufactured indoors and delivered across Central Europe.