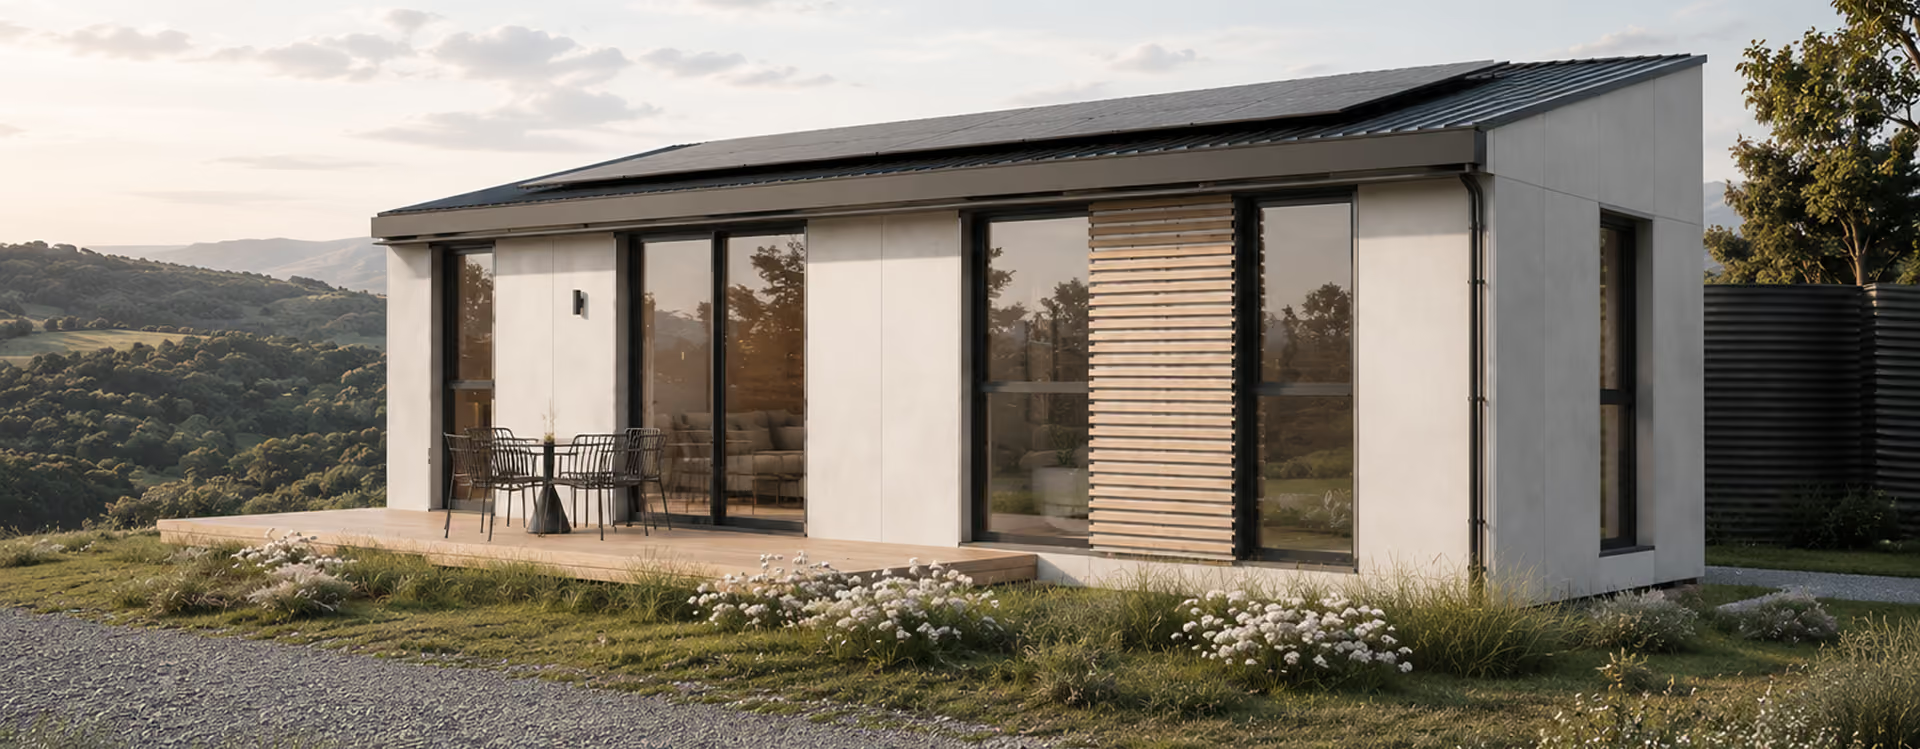

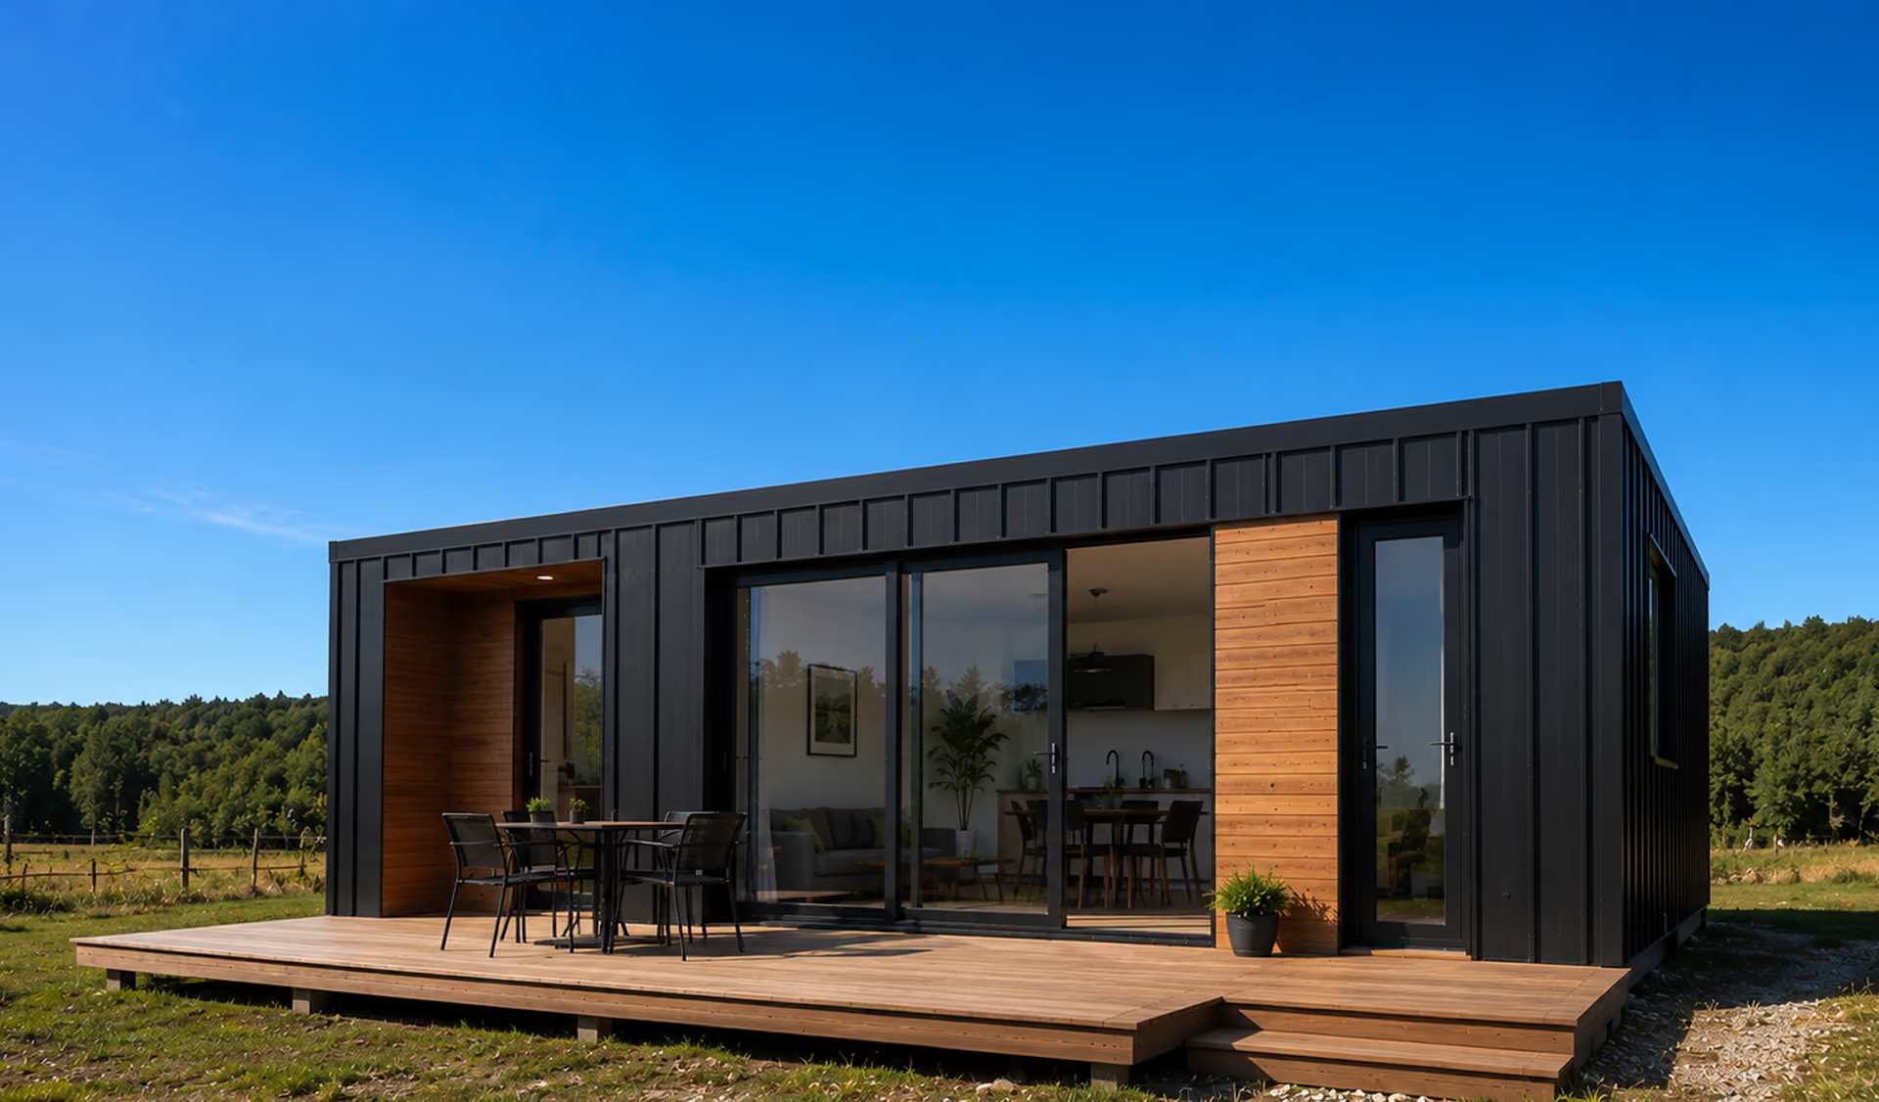
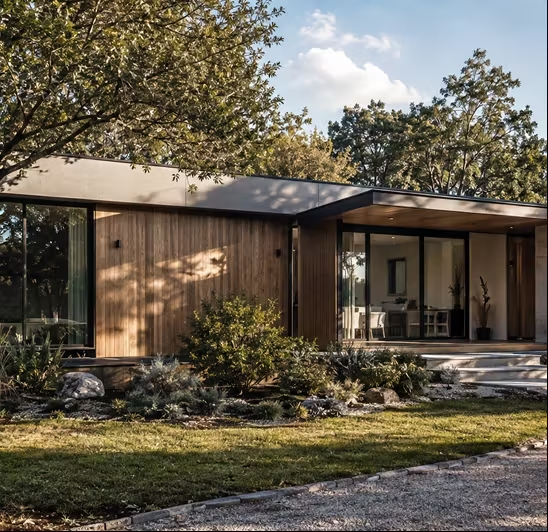
Vega 72 modular house with solar panels on the roof
Roof
Standing-seam steel roof over 240 + 160 mm of mineral wool, U-value 0.10 W/m²K. Solar-ready without penetrating the membrane.
Wall
Steel frame wrapped in 100 mm of wood fibre, U-value 0.13 W/m²K, with a 50 mm service void inside the airtight layer.

Vega 72

€66 200
Turnkey +VAT · €920/m²
Area

72 m²

dimensions

12.0 × 6.0 m

bedrooms

3

bathrooms

1

OCCUPANCY

4-6 people

What’s included

This specification covers the main components that make up the finished home. From the LGSF structure and building envelope to windows, finishes and installations, you can see exactly what is included before choosing your preferred package.
Dimensions & rooms

Floor area
72 m²
Dimensions
12.0 × 6.0 m
Building height
5.8m
Number of floors
1
Living / Dining
5.6 × 4.2 m
Bedroom 01
4.0 × 3.5 m
Kitchen
3.4 × 3.0 m
Bathroom
2.6 × 2.2 m

Construction & Materials

Structure
Light Gauge Steel Framing (LGSF) galvanized steel structure forming the main frame of the home.
Wall & Roof System
Multilayer construction with thermal insulation, membranes and exterior finishes selected for the specific model.
Windows & Doors
High-performance windows and exterior doors integrated into the structure and specified according to the selected package.

Optional Upgrades

Kitchen package
+ €6,500
Appliances package
+ €3,200
Triple-glazed windows
+ €2,800
Underfloor heating
+ €3,500
Additional terrace / sliding door
+ €1,800
Panoramic roof window
+ €1,200
Exterior LED lighting
+ €650
Enhanced insulation package
+ €2,400

House album

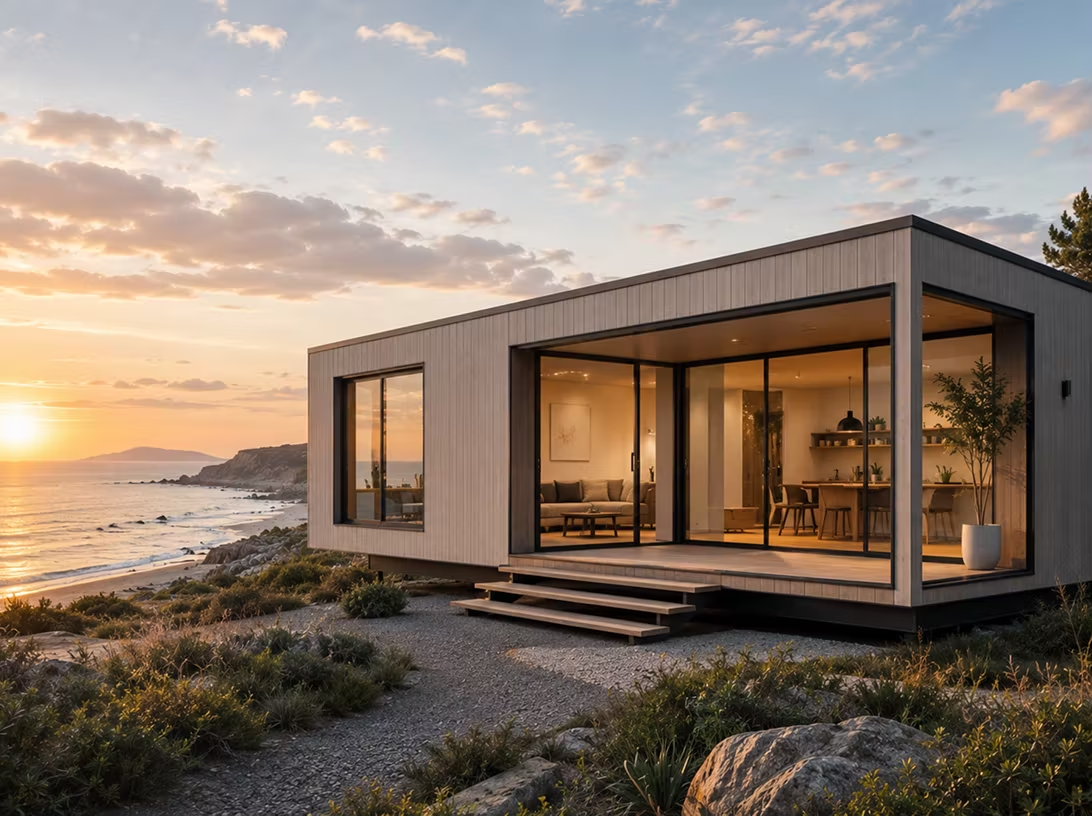
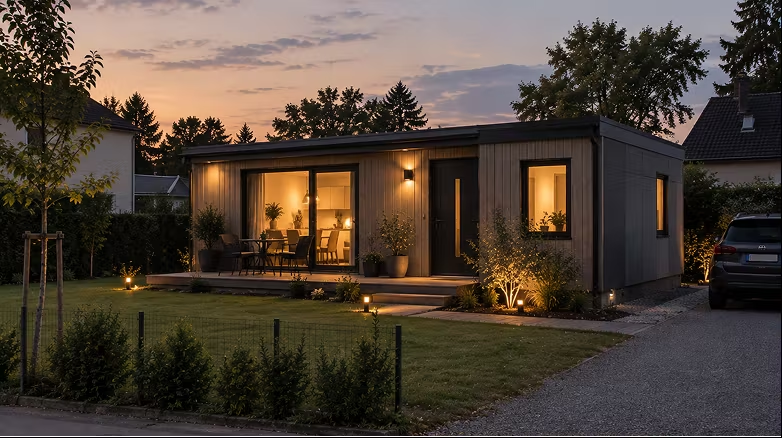
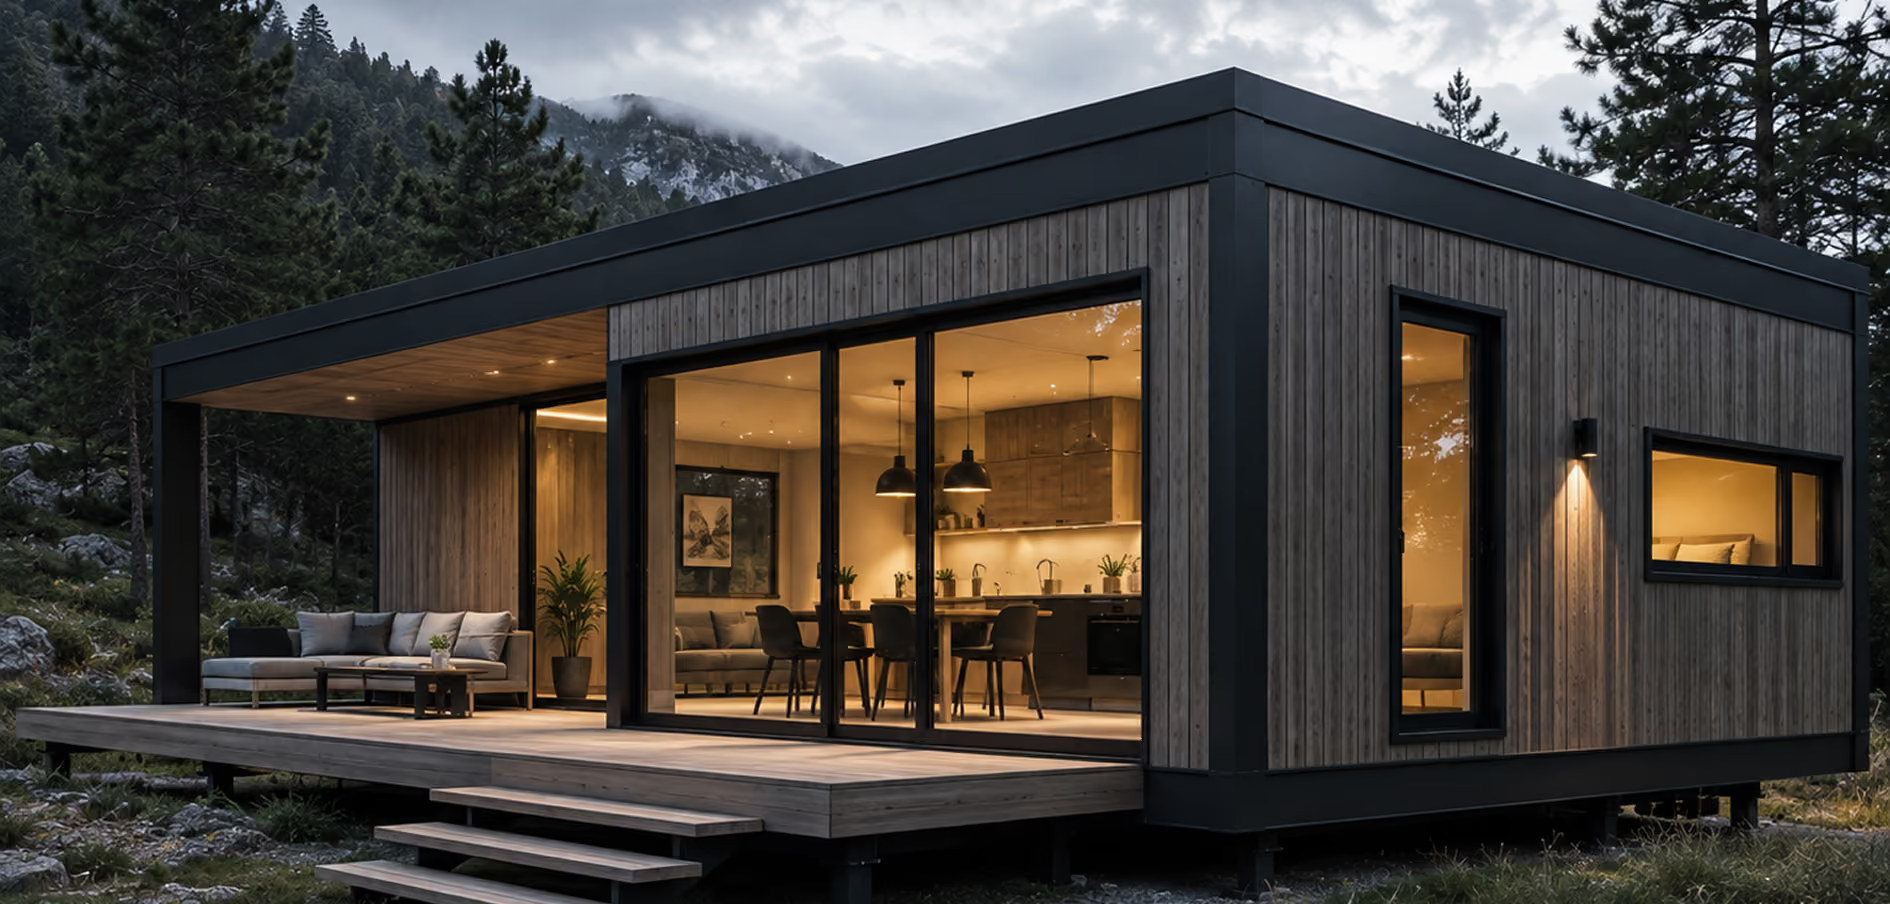
Modular house with a glass front overlooking the sea at sunset Vega 72 modular house with solar panels on the roof Compact modular house lit up at dusk Modular house with a glass front overlooking the sea at sunset Dark-clad modular house with a covered terrace in the mountains at dusk
+4 Photos
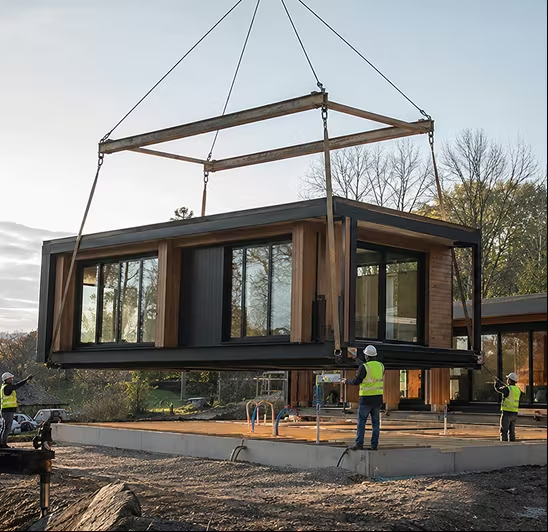
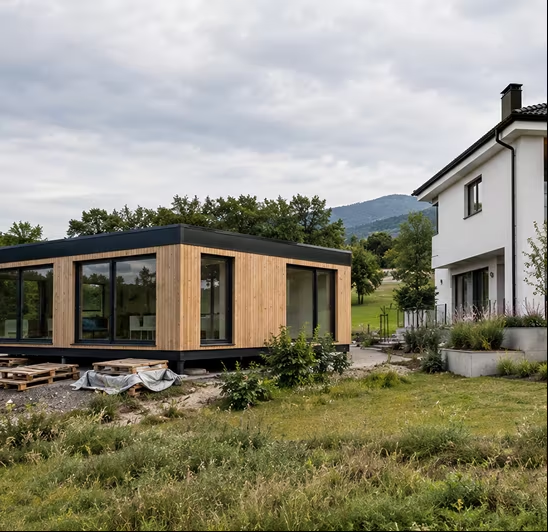
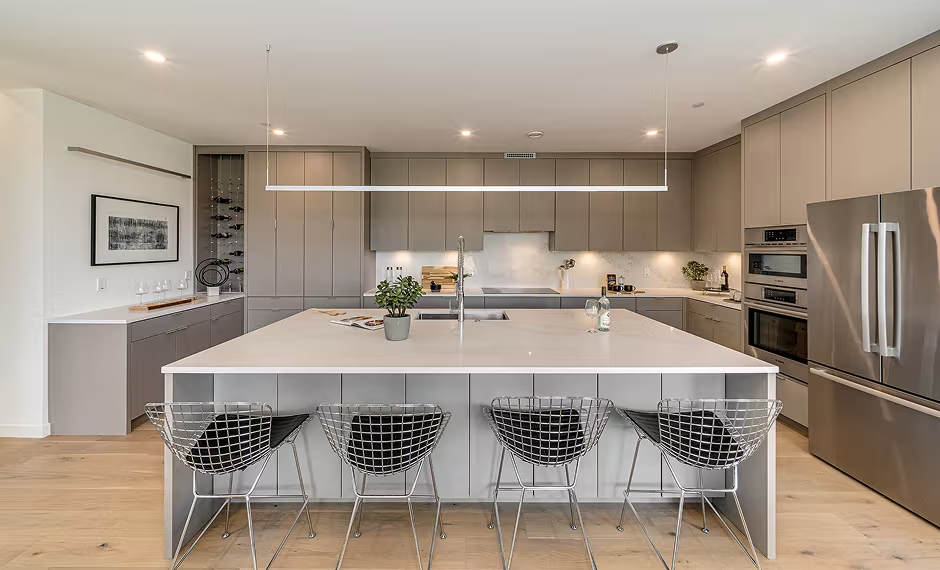
Dark-clad modular house with a timber terrace Modular house unit being lifted onto its foundation by crane Small timber-clad modular house next to a traditional home Modern kitchen with a large island
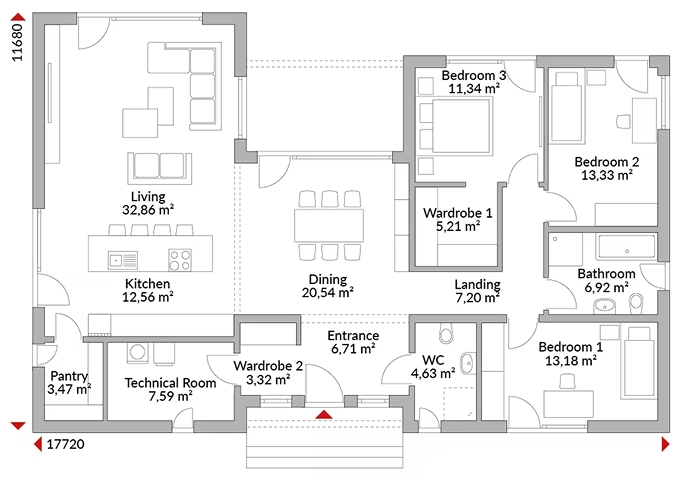
Floor plan with living room, kitchen, dining area, three bedrooms and bathroom

Inside the layout

A practical layout designed to keep everyday living areas open while giving each bedroom and service space its own place.


Open-plan living & dining
Separate kitchen
3 bedrooms
1 bathroom
Technical room
Dedicated wardrobe / storage
Entrance hall
Pantry