


How Much Does a Modular Home Cost?
A complete guide to modular home pricing, construction costs, and what affects the final price.

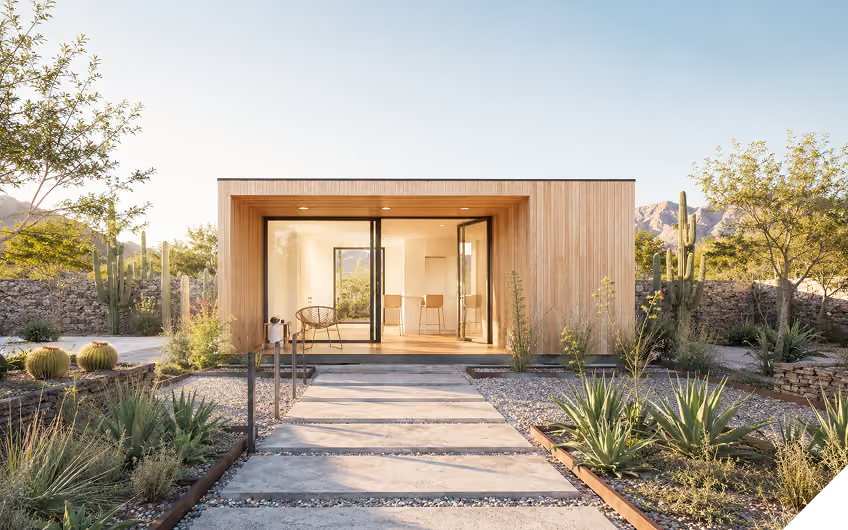
Better Build looks at construction differently from the way a house has traditionally been built. Every profile in the frame is cold-formed, laser-punched and numbered before anyone touches it. Nothing is measured by hand on a windy site, nothing is cut to fit, nothing is decided by whoever turned up that morning.
One layer of the process sets the stage precisely for the next. That is the entire idea, and everything else on this page follows from it.


Choose a layout and details that work for your everyday life.

Change the things that matter and create a home that feels like yours.

We help you understand what happens from the first idea to the final build.

A solid steel structure, good materials and attention to the details that matter.

A clear process from choosing your home to seeing it built on your land.
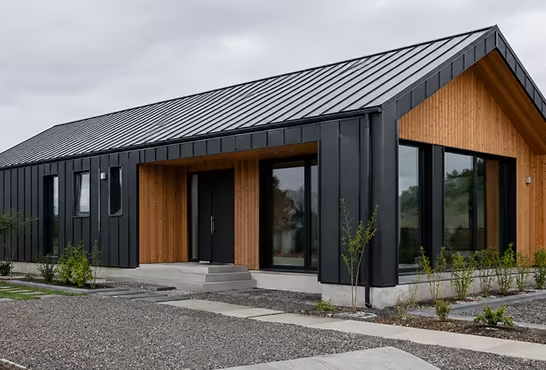
Start with one of our designs or create a home around your own requirements. Choose the layout, size and features that work for you.
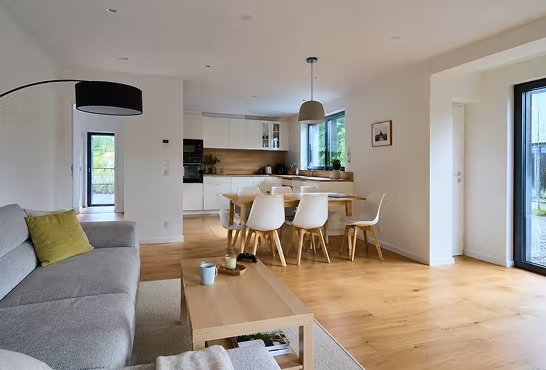
Adjust the details to suit the way you live. Choose from different layouts, finishes and options to create a home that feels right for you.
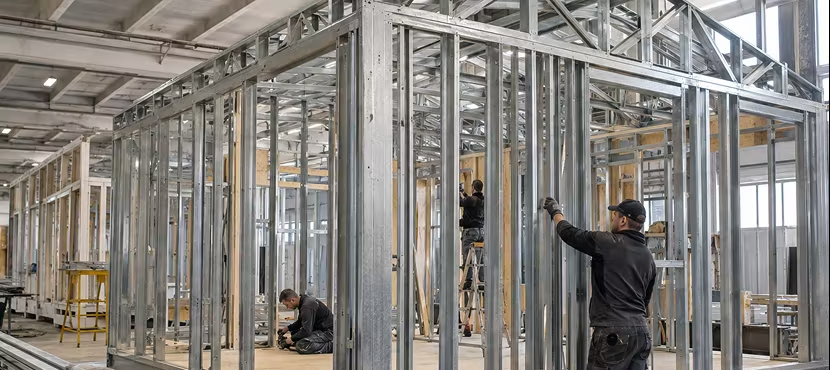
Once your design is ready, we start building. Your home is manufactured using our steel-frame system in a controlled production environment.
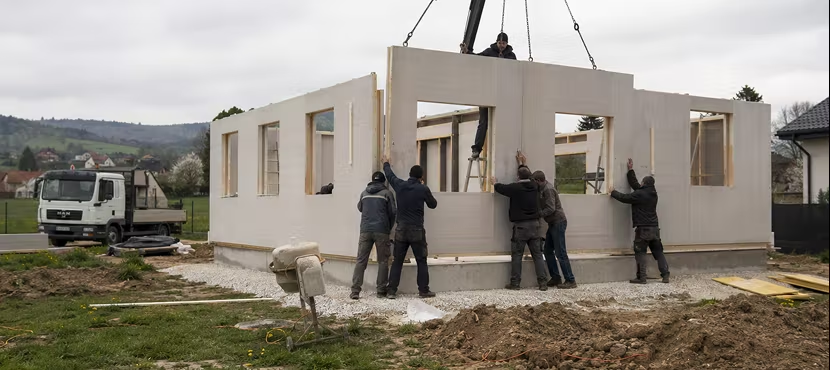
When your home is ready, we bring the finished components to your site and take care of the assembly, so everything comes together as planned.
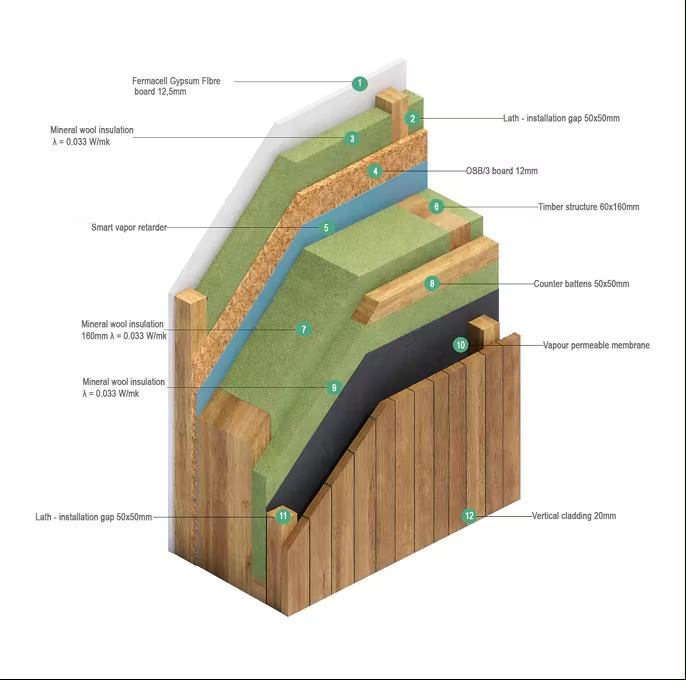
Every wall in every house we build is the same detail. It has been tested, thermally modelled and built 84 times, which is why we can quote it without hedging.

Cold-formed galvanised steel, Z275 coating. It does not warp, shrink, burn or feed anything. The frame is engineered for your snow and seismic zone, and comes with a structural certificate.

Laser-punched, numbered, robot-cut. Every profile is manufactured to ±2 mm and arrives with its position printed on it. There is nothing to measure and nothing to interpret.

Assembled in a heated hall. No rain in the insulation, no frost in the screed, no material stored under a tarpaulin for three weeks. This is the reason the schedule holds.

Photographed at every stage. You get a dated album of your own house being built. If you live abroad, this is the closest thing to standing there.
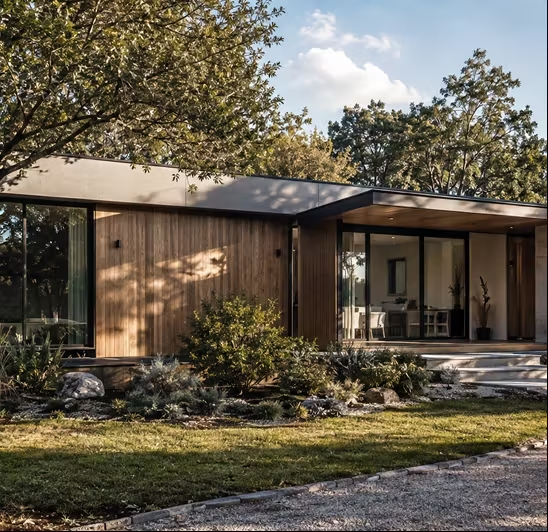
A complete guide to modular home pricing, construction costs, and what affects the final price.

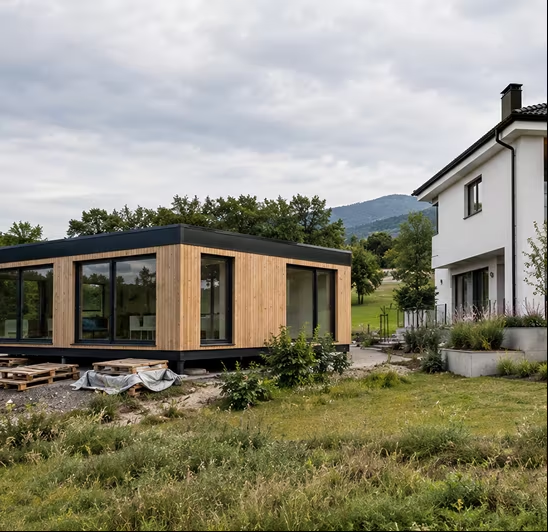
Explore the key differences in cost, construction time, quality, and design flexibility.
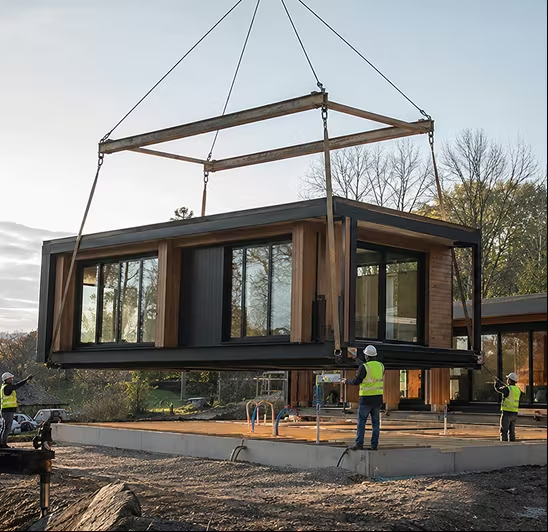
Discover how modular construction can reduce building time from design and manufacturing to final installation.
The configurator price covers the house as manufactured, delivered and installed. Foundations, utility connections, permits and landscaping are quoted separately, because they depend entirely on your plot. After a site visit you get one fixed-price contract covering everything, and that figure does not move unless you change the drawings.
In most European countries, yes. A modular house on a permanent foundation needs the same building permit as any other new home. You receive the architectural drawings and the structural certificate for the steel frame, which is what your architect or local authority needs for the application.
Any buildable plot with road access for a delivery truck and room to unload and assemble the components. Access, levels and the position of the foundation are checked during the site visit, before you sign the fixed-price contract.
Yes. You can start from one of our models and adjust room sizes, window positions, finishes and options, or begin from your own requirements. Changes are made on the drawings before production starts, because every steel profile is cut from the same digital model.
Most clients finance the house the way they would any new home, with a mortgage or construction loan from their own bank. One fixed-price contract makes the project straightforward for a bank to assess, and we provide the drawings, specification and contract your lender asks for.
The frame is assembled from numbered steel components, so moving the house is technically possible, but it is designed as a permanent home on a permanent foundation. If relocation is part of your plan, tell us before production so the connections can be planned for it.
Steel-framed modular houses, manufactured indoors and delivered across Central Europe.
